
Services we offer
We offer a range of design packages tailored to meet the scope and detail of your project. Whether you’re planning a small exterior addition or a full-scale design development, each package is thoughtfully structured to guide your project from concept to completion with clarity and precision.
If you’re unsure which package best suits your project, we invite you to book a Discovery Call so we can help you determine the ideal fit.

-
Perfect for clients who are dreaming of a future addition or looking to refresh an existing space—but aren’t quite ready for technical drawings. We’ll start by discussing your wishlist and overall vision. Once you provide the measurements of your space, we’ll develop three custom coloured concept renderings to help you visualize the possibilities and confidently move toward the next stage of design.
$2.00 sq. ft.

-
Transform your outdoor space into a welcoming extension of your home. This package includes two thoughtfully developed design options tailored to your home’s architecture and lifestyle. Together, we’ll refine your preferred concept through up to two rounds of revisions to ensure every detail feels just right.
Once finalized, we’ll prepare a complete set of technical drawings for permit submission and coordinate with the municipality to streamline the approval process.
$2.25 sq. ft.
-
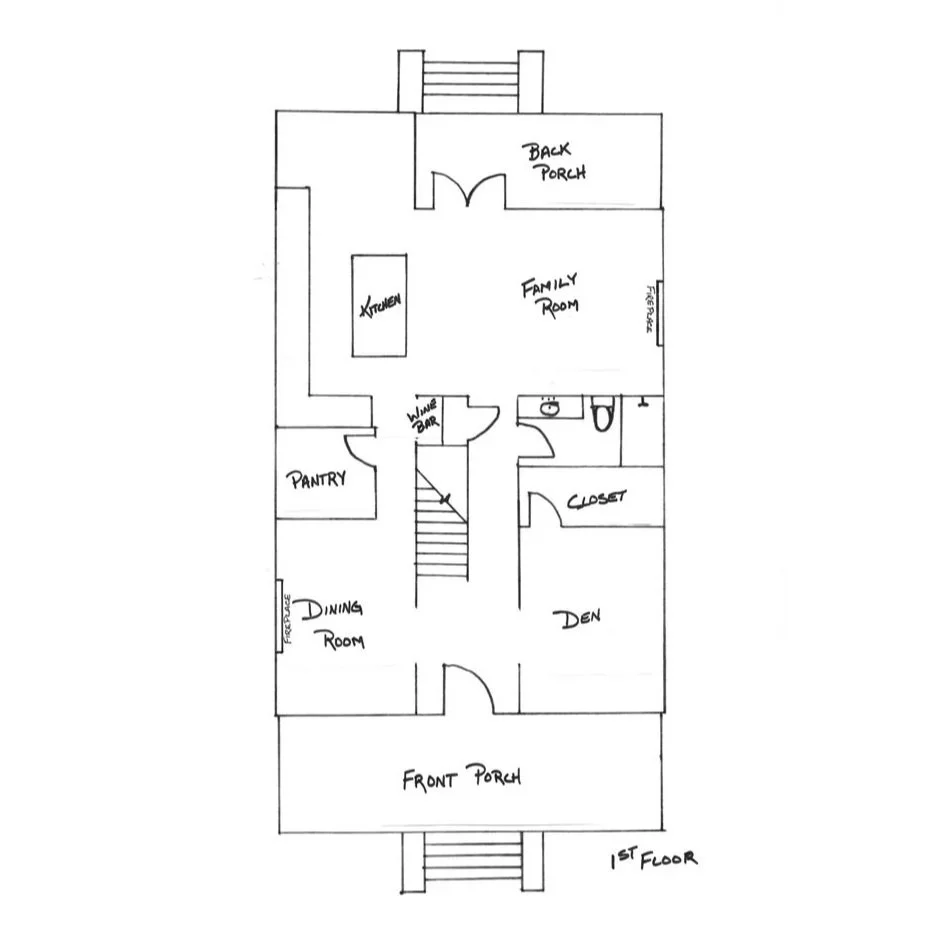
Already have a design you love? We’ll take your existing plans and develop them into a complete set of technical drawings for permit submission and coordinate with the municipality to streamline the approval process.
$2.50 sq. ft.

-
This service includes, two proposed layouts followed by two rounds of revisions to suit your every need.
Once finalized, we’ll prepare the complete set of technical drawings required for permit submission and coordinate with the municipality throughout the approval process.
-
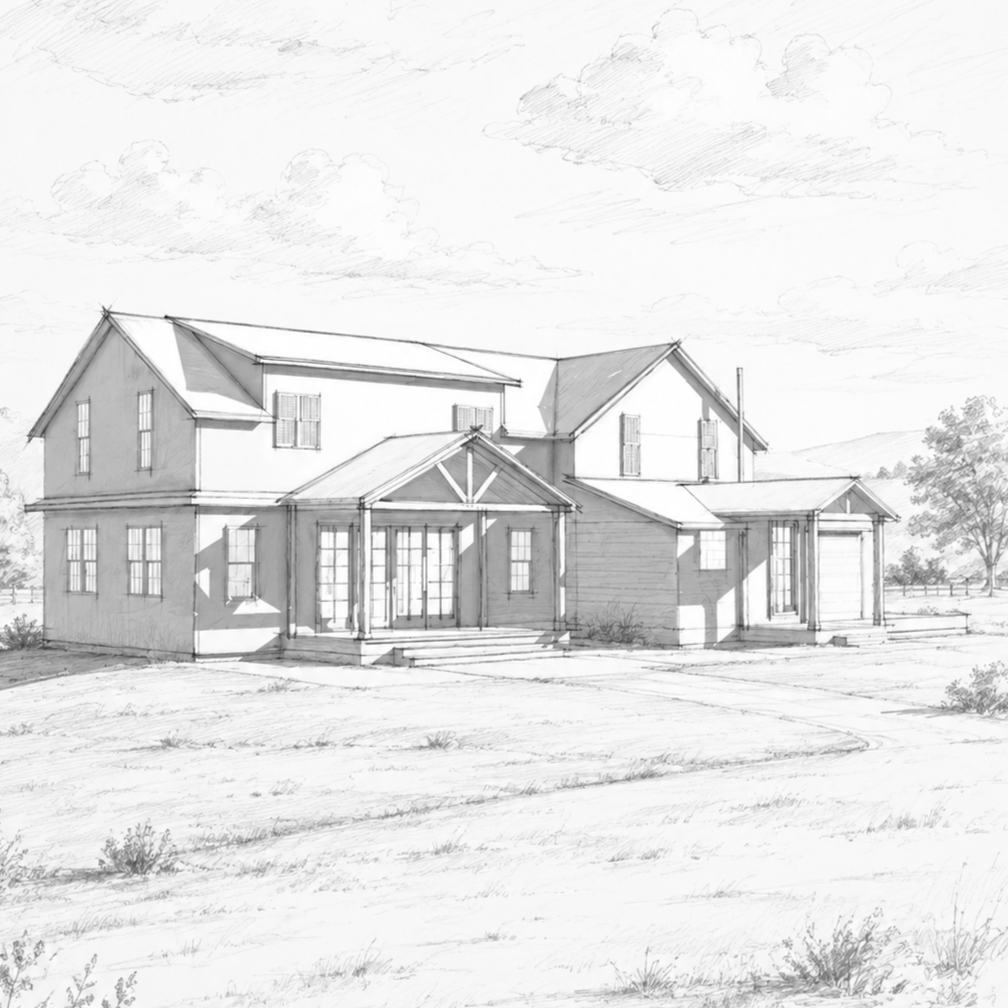
This service includes two thoughtfully developed design options tailored to your home and lifestyle. We’ll collaborate to refine your preferred concept through two rounds of revisions, and black and white renderings, ensuring the design aligns perfectly with your vision.
Once finalized, we’ll prepare the complete set of technical drawings required for permit submission and coordinate with the municipality throughout the approval process—guiding your project seamlessly from concept to construction.

-
This service includes, three developed design options tailored to your surroundings and lifestyle. We’ll collaborate to refine your preferred concept through three rounds of revisions and coloured 3D renderings to visualize the space and details.
Once finalized, we’ll prepare the full set of technical drawings and coordinate the permit approval process to ensure your design is ready for seamless execution.

-
This full-service brings your project to life through a cohesive selection of materials, colours, and finishes—both inside and out. Together, we’ll curate cabinet, furniture, textile, and fixture options that reflect your aesthetic and lifestyle.
You’ll receive three developed design options tailored to your surroundings and lifestyle. We’ll collaborate to refine your preferred concept through three rounds of revisions and coloured 3D renderings to visualize the space, materials and to refine every detail.
Once finalized, we’ll prepare the full set of technical drawings and coordinate the permit approval process to ensure your design is ready for seamless execution - guiding your project seamlessly from concept to construction.
Contact Triumph for pricing tailored to your project